The brief
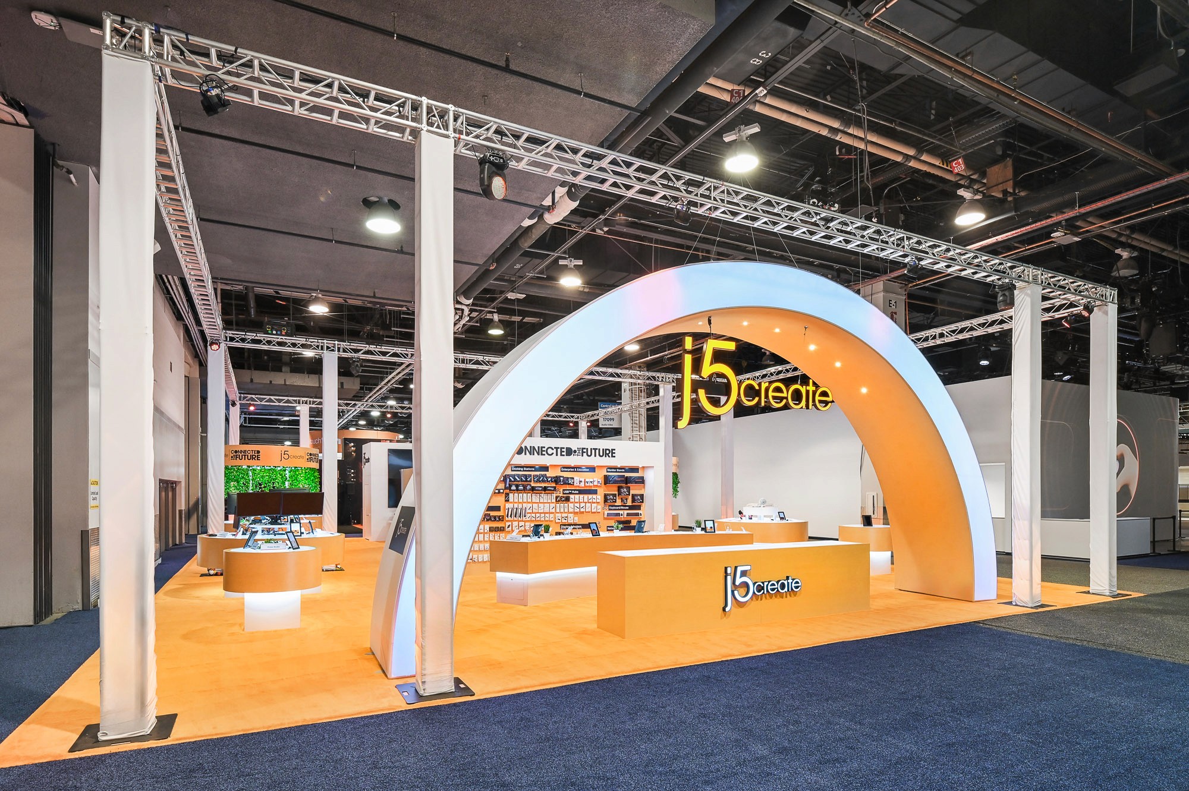
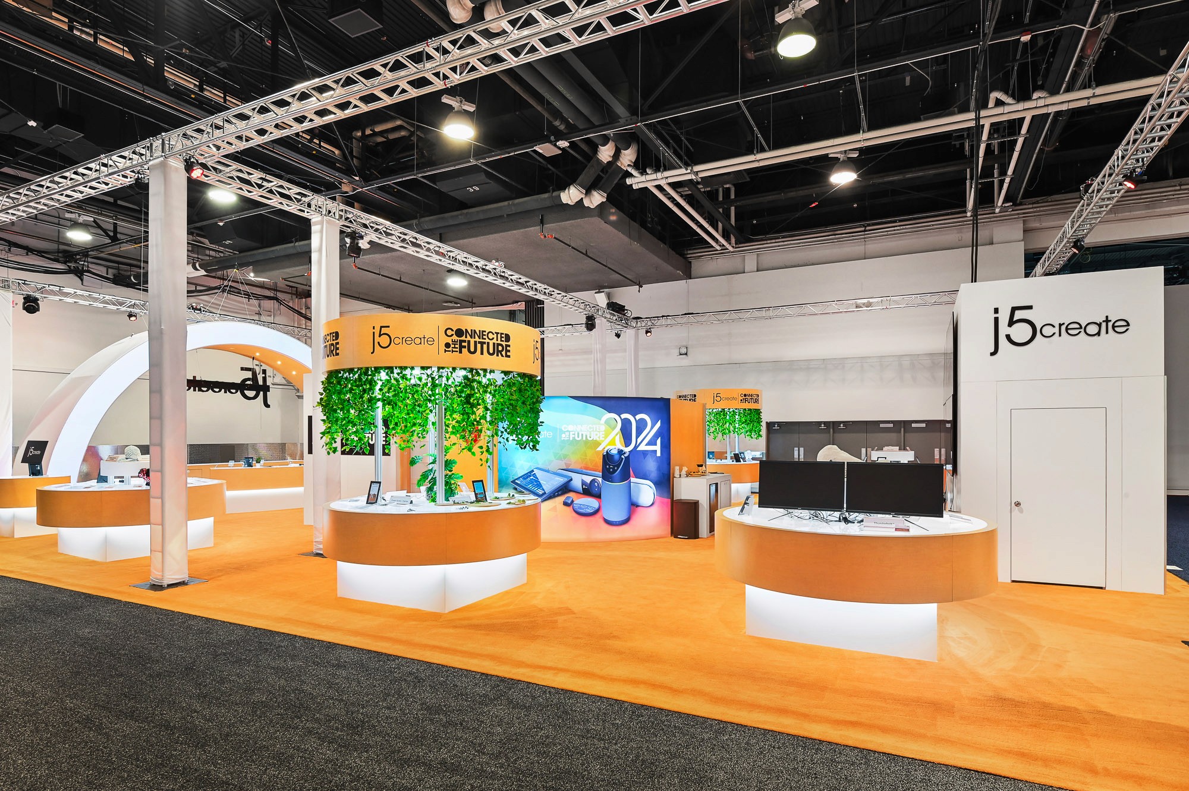
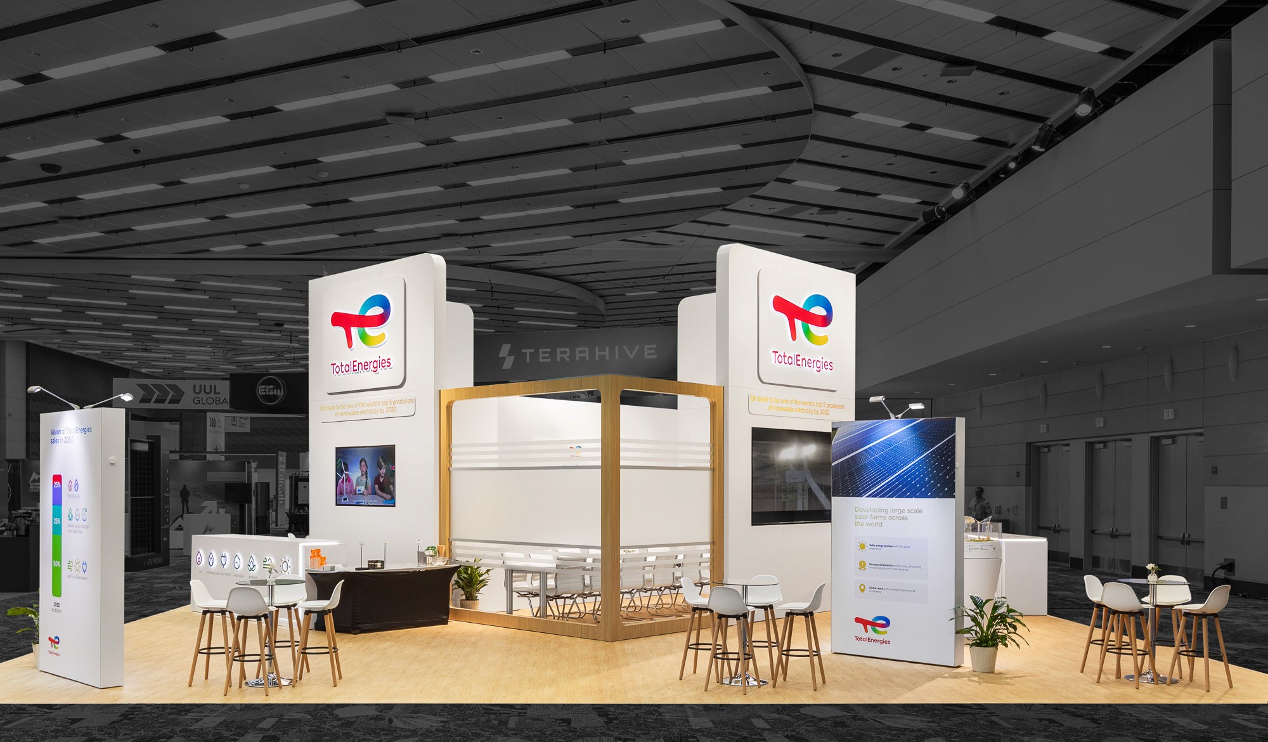
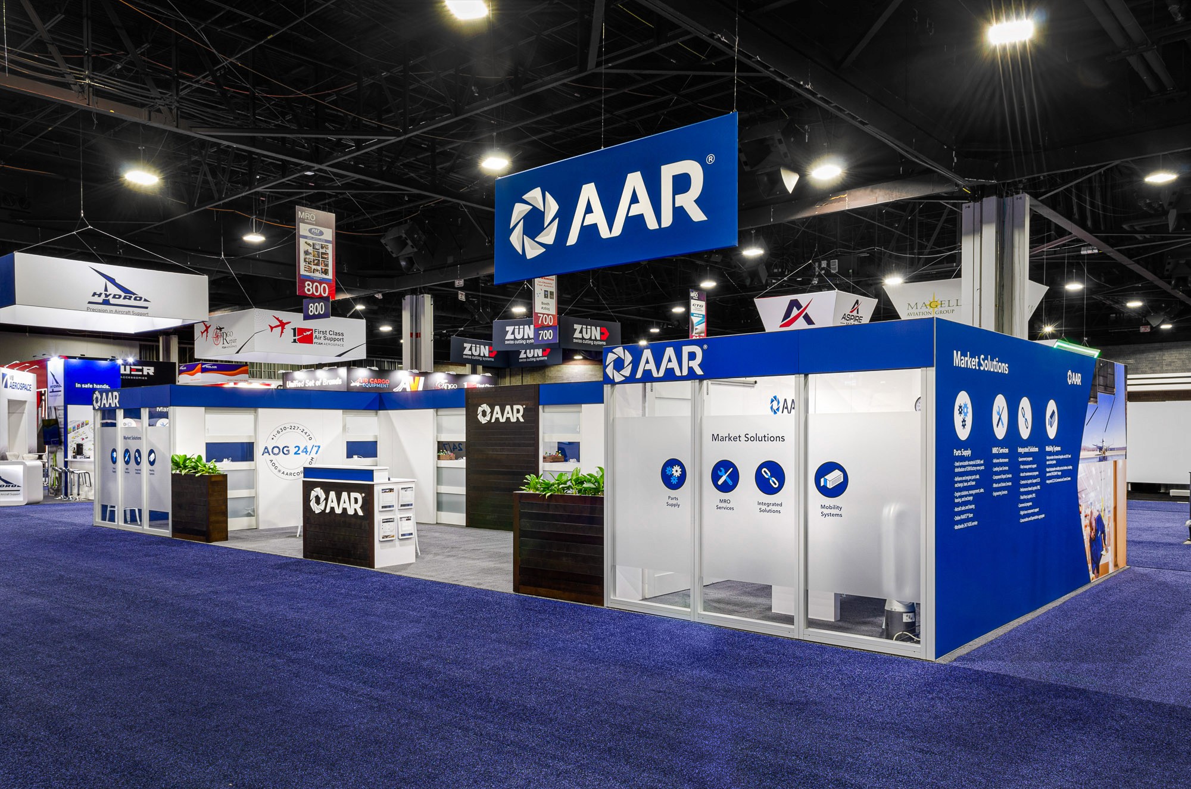
The plan used a restrained material palette, guided product tables, and a central brand wall to create a clear route from discovery to consultation.
The concept
The plan used a restrained material palette, guided product tables, and a central brand wall to create a clear route from discovery to consultation.

The plan
We mapped staff flow, visitor dwell time, and storage needs before finalizing the build, keeping the final footprint open without sacrificing function.

Fabrication
Fabrication focused on durable counters, crisp graphics, and repeatable wall panels that could survive freight, setup, show traffic, and storage.

Installation
The booth was installed with the clinical demo route in mind, keeping front-of-house elements protected until the final cleaning pass.