The brief
TotalEnergies came to Team One for RE+ 2024 in Anaheim, North America's largest clean-energy event. They needed a 40×50 island that could carry the TotalEnergies brand at full scale while giving two partner brands, Saft and Clearway, real presence on the same footprint.
Two things mattered most. It had to feel elegant: bright, calm, and architectural, not a wall of graphics. And it had to be sustainable and reusable: engineered as an asset that comes back, reconfigures, and runs for years, not a one-show build.
The concept
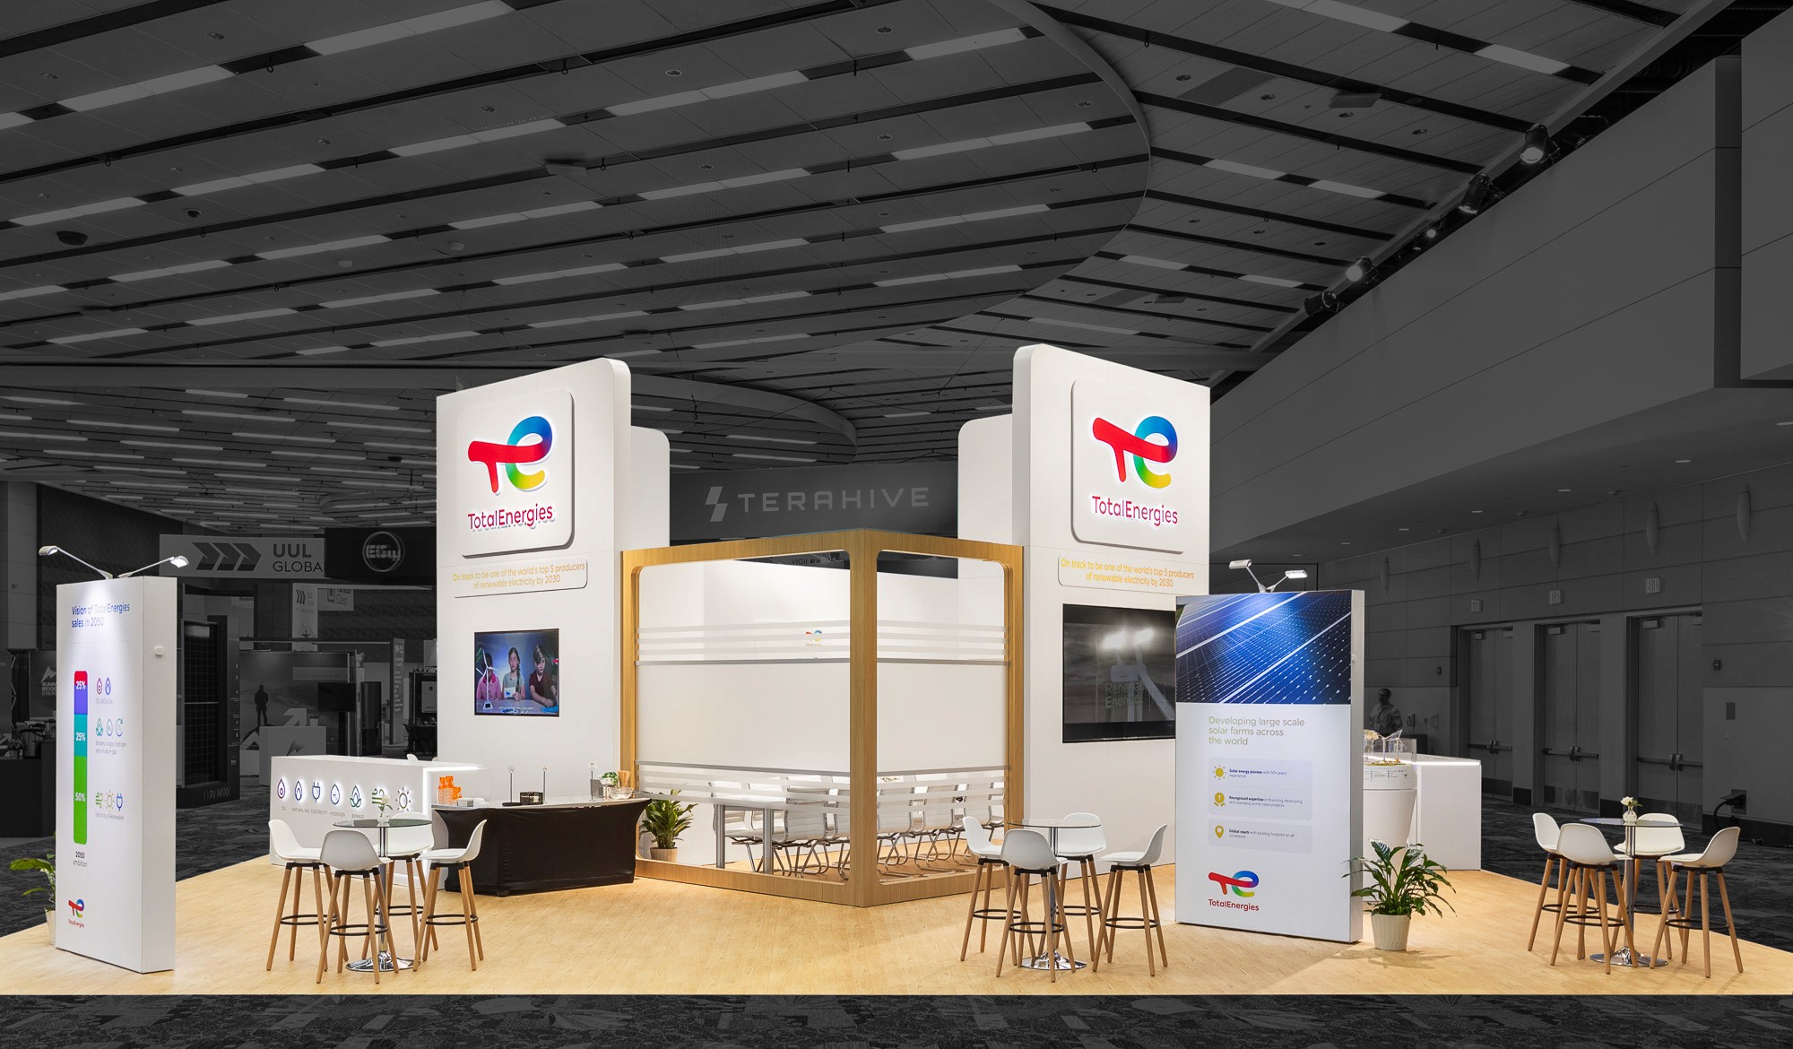
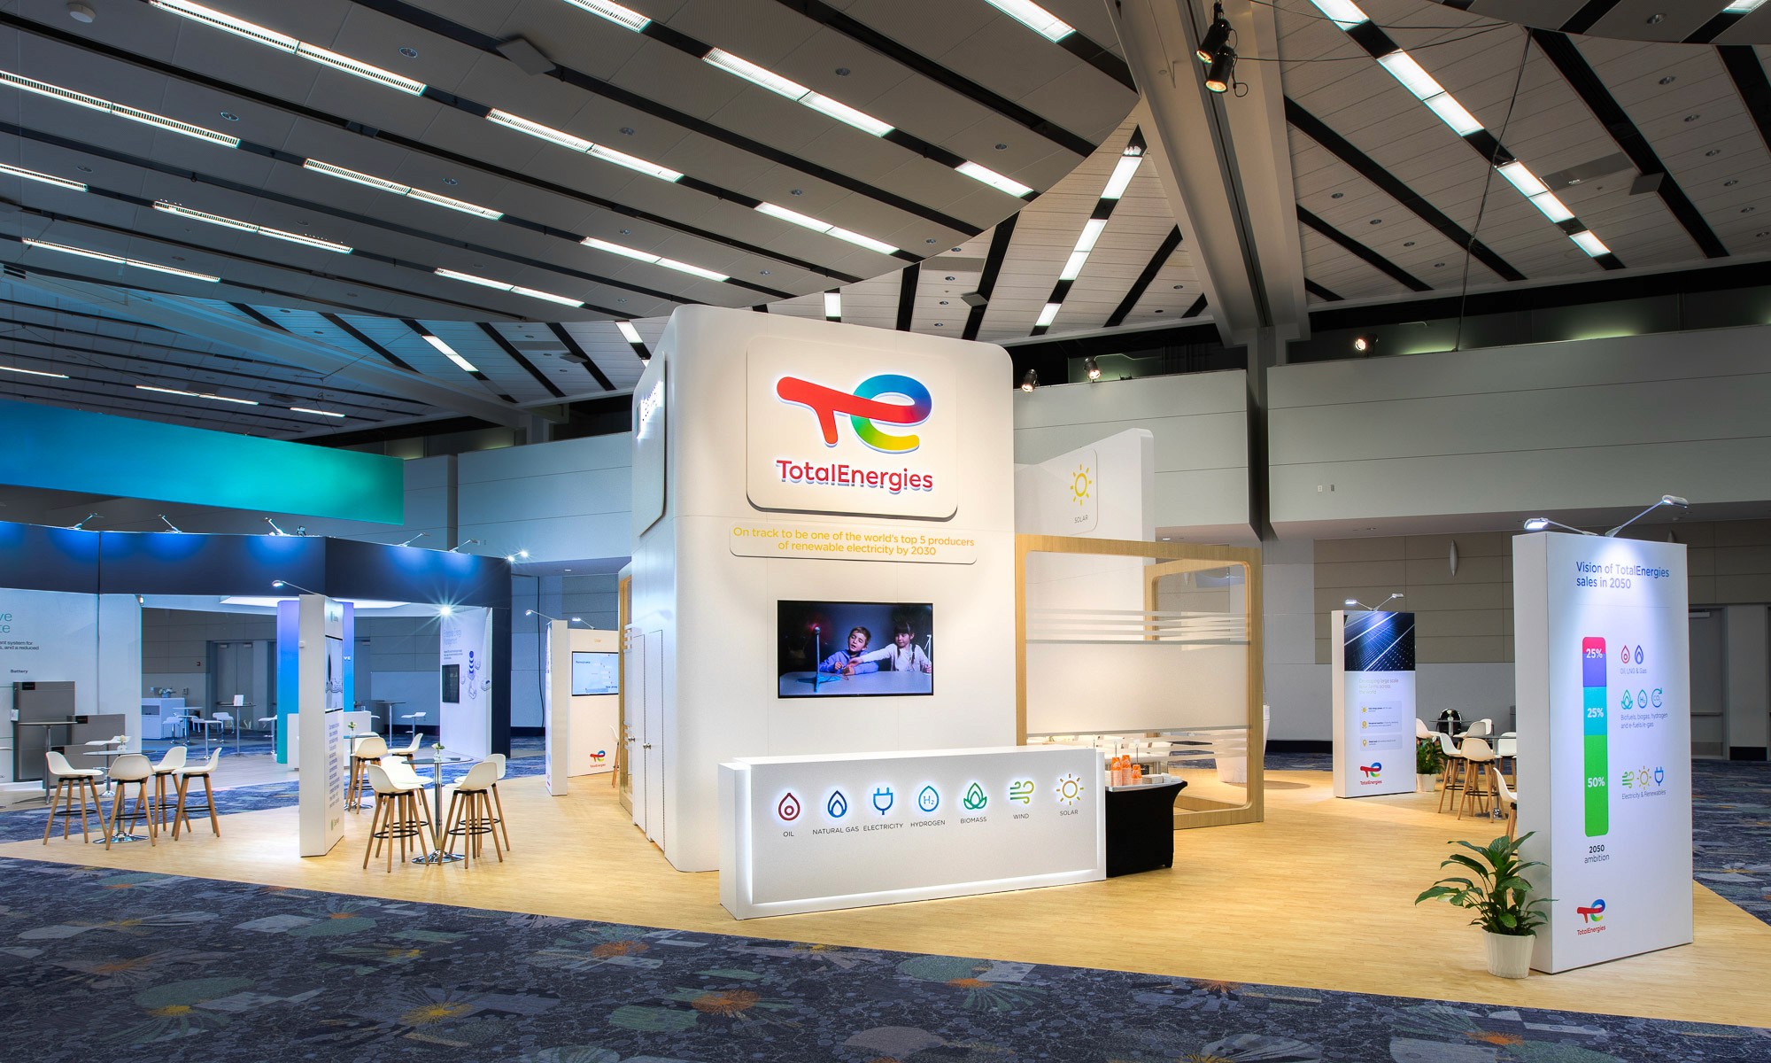
We designed the island as a space, not a backdrop. Rounded white volumes carry illuminated brand headers, with TotalEnergies at the center and Saft and Clearway anchoring their own zones, so three brands share one island without competing for attention.
Warm maple flooring lifts the whole footprint off the show carpet and gives the booth a calm, gallery-like base. Semi-private meeting rooms sit inside rounded wood archways wrapped in soft horizontal louvers, letting light through while keeping conversations private. A rail of energy icons (oil, natural gas, electricity, hydrogen, biomass, wind, and solar) tells the TotalEnergies story at a glance, and a lit vitrine holds a scale model of an offshore wind and solar site. Living plants in wood planters keep the space human.

The plan
Every material was chosen to look right now and be reused later. The booth is a hybrid build: a reusable custom wood structure paired with a reusable modular aluminum system. The wood gives the island its warm, architectural presence and its rounded, elegant forms; the aluminum keeps it light and lets it break down, re-skin, and reconfigure show after show. Both are engineered to come apart cleanly and go back together for the next deployment.
White Formica 949 laminate was specified for durability and a long service life, and the walnut and luan plywood is sourced from sustainably managed forests. Altogether the booth weighs roughly 12,000 pounds and is designed to stay in rental inventory for an estimated 5–10 years rather than head to a landfill after a single show.
Fabrication
The island was built in-house at our Kennesaw shop as a combination of custom millwork and modular aluminum, both engineered for reuse. The wood structures and illuminated brand towers were fabricated as reusable units with swappable graphic faces, while the aluminum framing and meeting-room walls break down flat for shipping and rebuild quickly on-site.
Graphics were printed with dye-sublimation on recyclable fabric and eco-friendly vinyl to keep VOCs low, and lighting is LED throughout, which means less energy, less heat, and more comfortable rooms. Digital screens replaced printed handouts wherever possible. About 35% of the build's off-fall, roughly 4,200 pounds, was set aside to be repurposed rather than thrown away.

Installation
The island shipped to the Anaheim Convention Center, where our crew set the structure and dressed the booth ahead of the RE+ show open.
Because the whole build is engineered to travel, install went up clean and came down fast. The same crew tore it down after the show closed, crated it, and trucked it back to Georgia for storage and refurbishment.


"They handled design, fabrication, and install under one roof, so when something needed to move on short notice, we always knew exactly who to call. The booth opened on time and held up across all four show days."
Caroline Mercier, Senior Manager, Global Events, TotalEnergies North America
Before the show
Engineering and shop drawings translated the design into something the floor could build and, just as importantly, rebuild. Every panel, connection, and graphic was modeled to break down and reassemble, so the booth's second life was designed in from the start.
During the show
Across the show, each zone did its job: TotalEnergies' energy-transition story at the center, Saft's battery and storage expertise, and Clearway's U.S. clean-energy footprint. Meanwhile the semi-private meeting rooms kept customer conversations on schedule.
After the show
Teardown started as soon as the show closed. The booth was crated and trucked back to our Kennesaw facility, where it's stored and refurbished for its next deployment. That reuse plan is what the entire design was built around.